Forest Hill Custom Home
Toronto, ON

Forest Hill Custom Home

Luxe living for the whole family

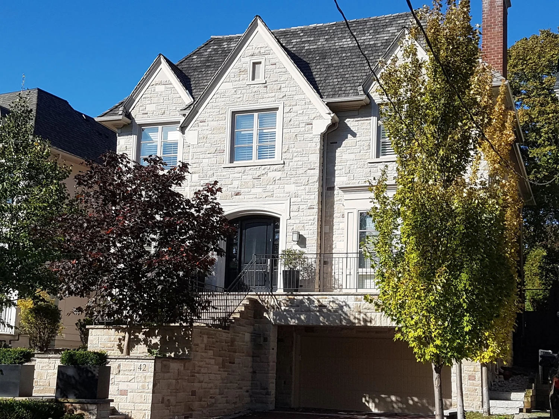
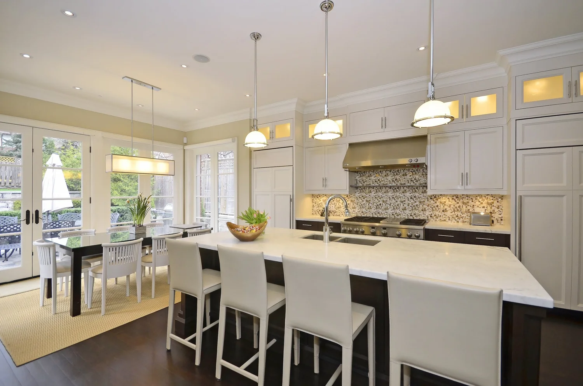
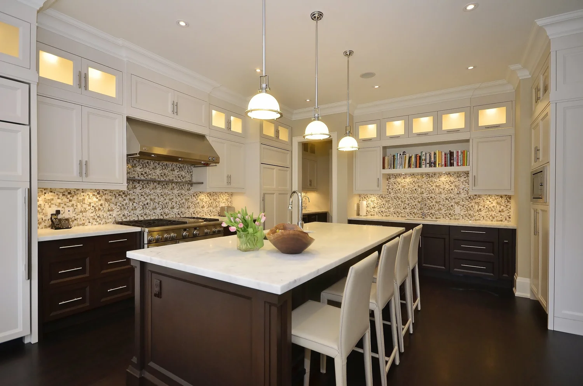
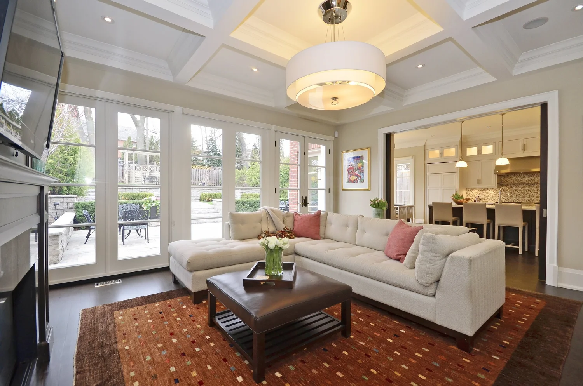
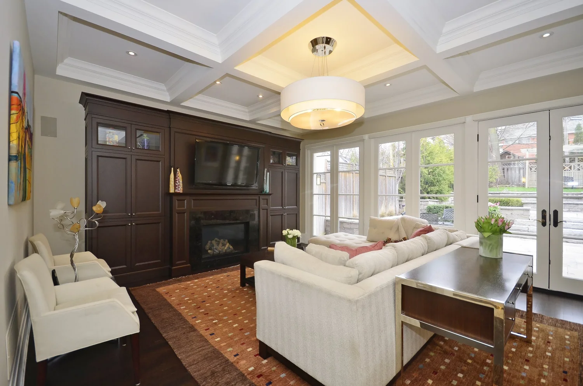
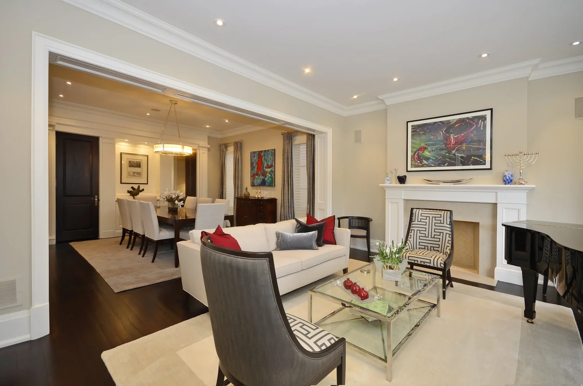
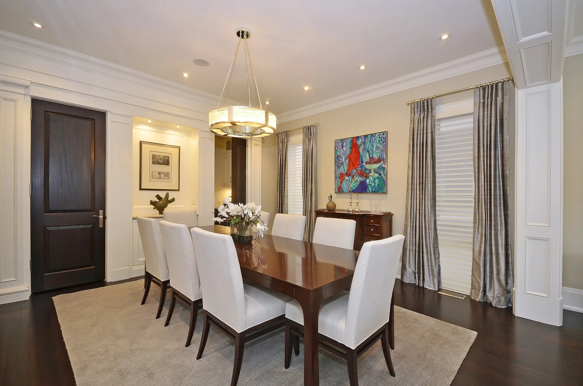
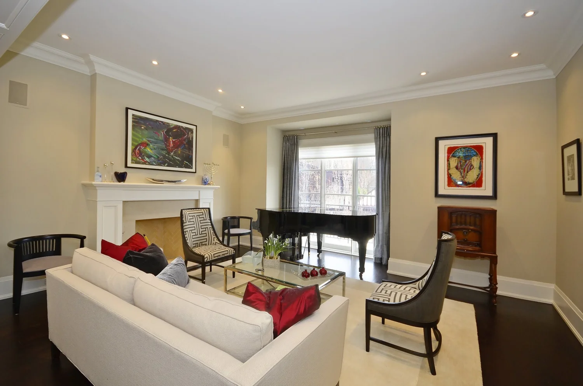
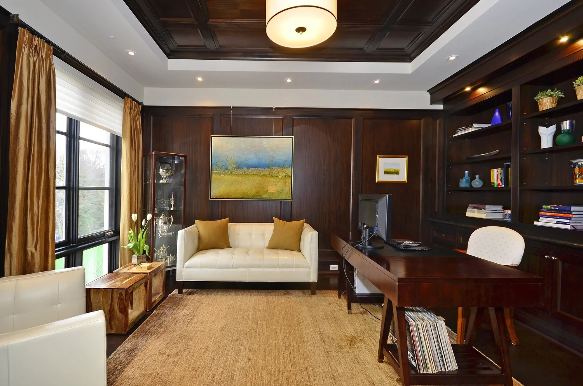
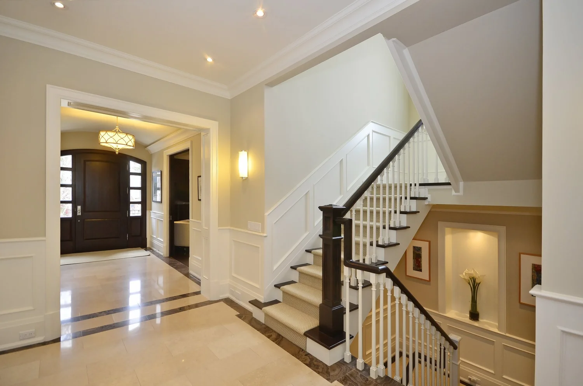
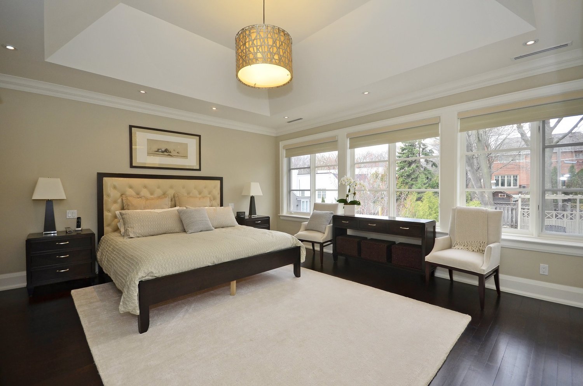
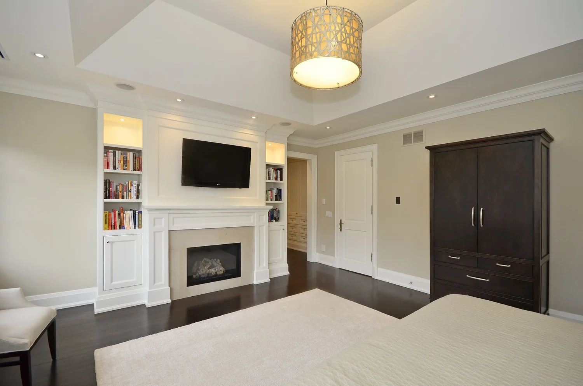
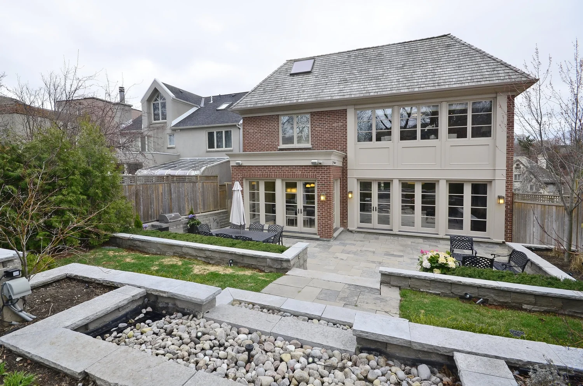
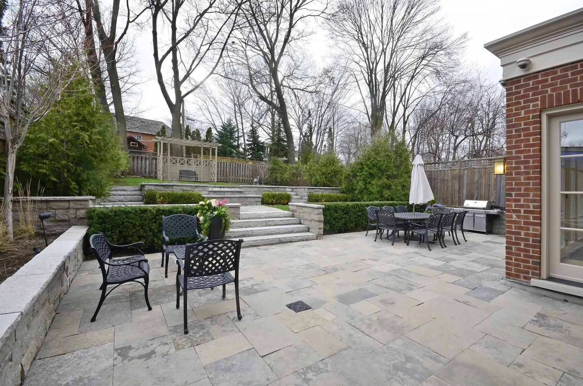
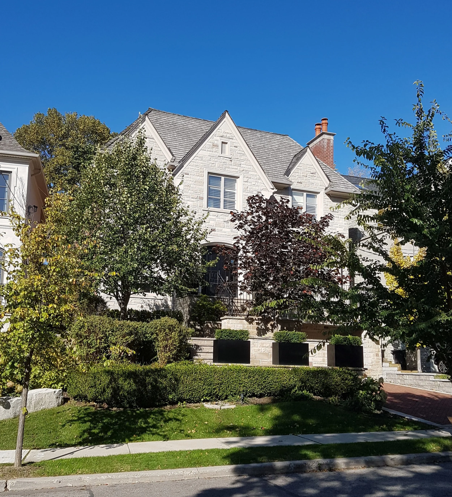
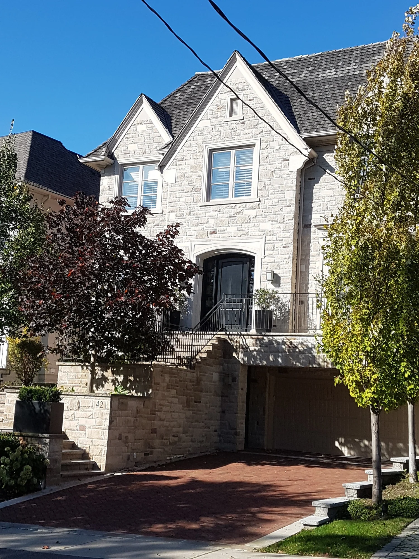
This transitional custom home’s design makes use of the site’s topography on a hill to provide a street-level garage in the basement and a first floor walk-out to the backyard. The house offers four bedrooms with ensuite baths, a gourmet kitchen, family room, home office and elevator.

Gallery
Forest Hill Custom Home — 1Forest Hill Custom Home — 2Forest Hill Custom Home — 3Forest Hill Custom Home — 4Forest Hill Custom Home — 5Forest Hill Custom Home — 6Forest Hill Custom Home — 7Forest Hill Custom Home — 8Forest Hill Custom Home — 9Forest Hill Custom Home — 10Forest Hill Custom Home — 11Forest Hill Custom Home — 12Forest Hill Custom Home — 13Forest Hill Custom Home — 14Forest Hill Custom Home — 15
← All projects